
Interior Design
Interior Design & Working Drawings
Space planning and interior design documentation for homes and selected commercial spaces.
What CDS can deliver
A focused scope, built around the project.
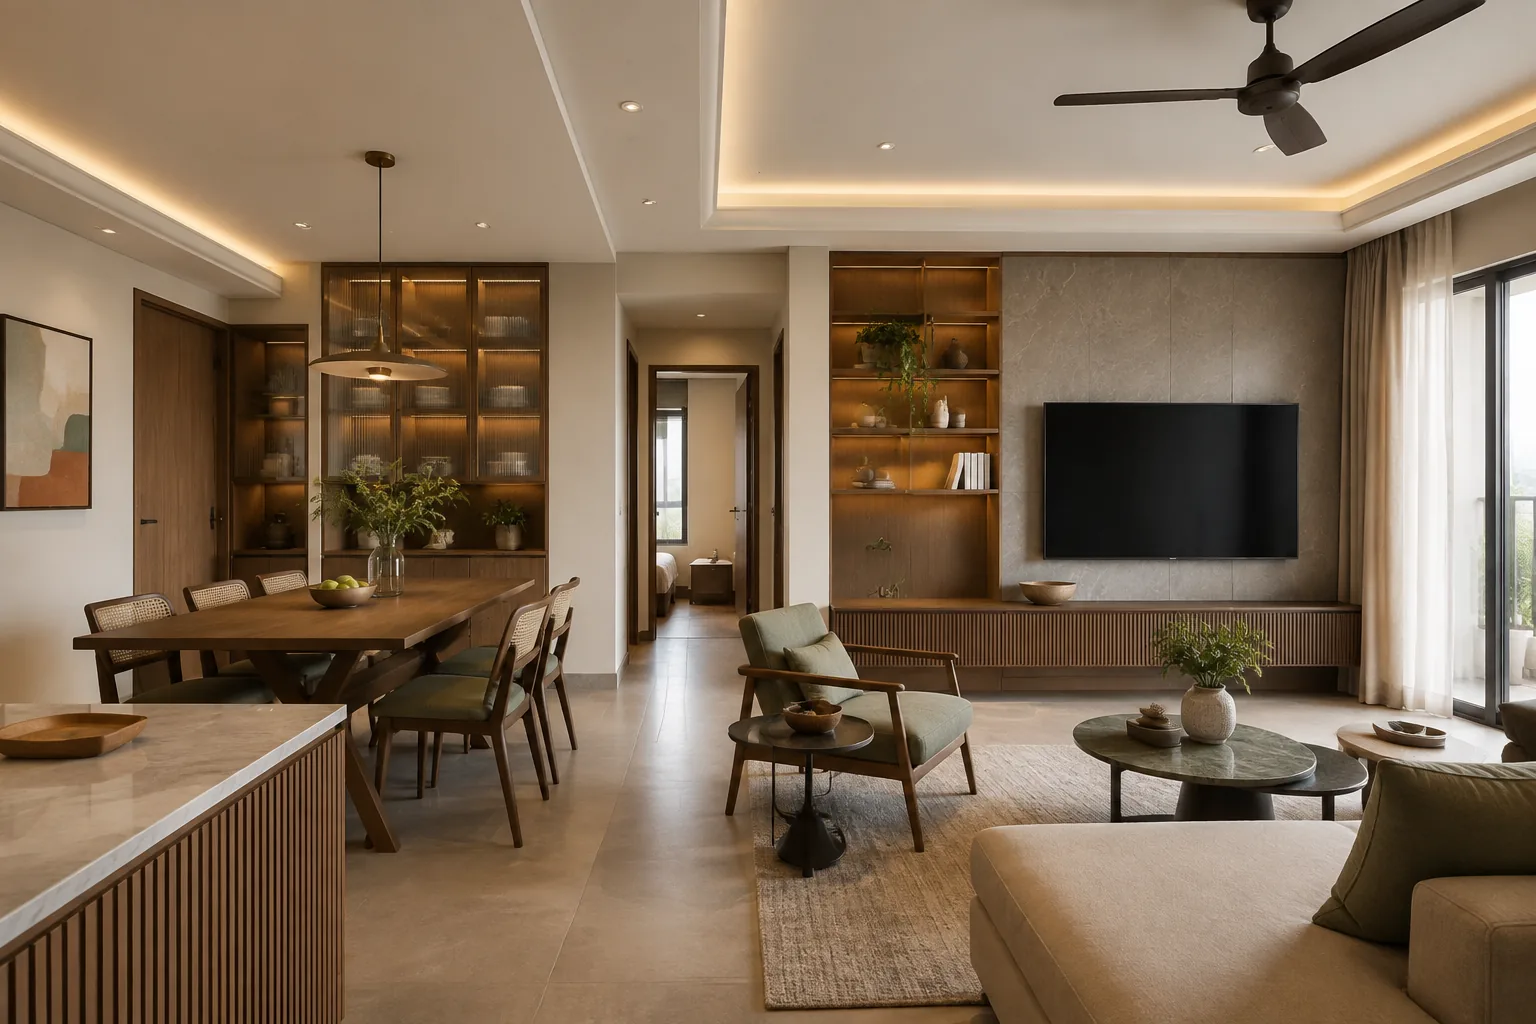
Create a coherent interior from layout and furniture planning through materials, ceiling design, modular kitchen coordination and detailed drawings.
Space planning
Scope agreed during the project brief and confirmation stage.
Furniture & layout planning
Scope agreed during the project brief and confirmation stage.
Modular kitchen design
Scope agreed during the project brief and confirmation stage.
False ceiling & lighting coordination
Scope agreed during the project brief and confirmation stage.
Materials & finishes
Scope agreed during the project brief and confirmation stage.
Interior working drawings
Scope agreed during the project brief and confirmation stage.
Need another combination?
Architecture + interior + 3D can be combined.
Tell us where the project is today and what needs to happen next.