Architecture & Interior Design
Studio in Shimla.
Architecture • Interior Design • 3D Visualization • Construction Documentation
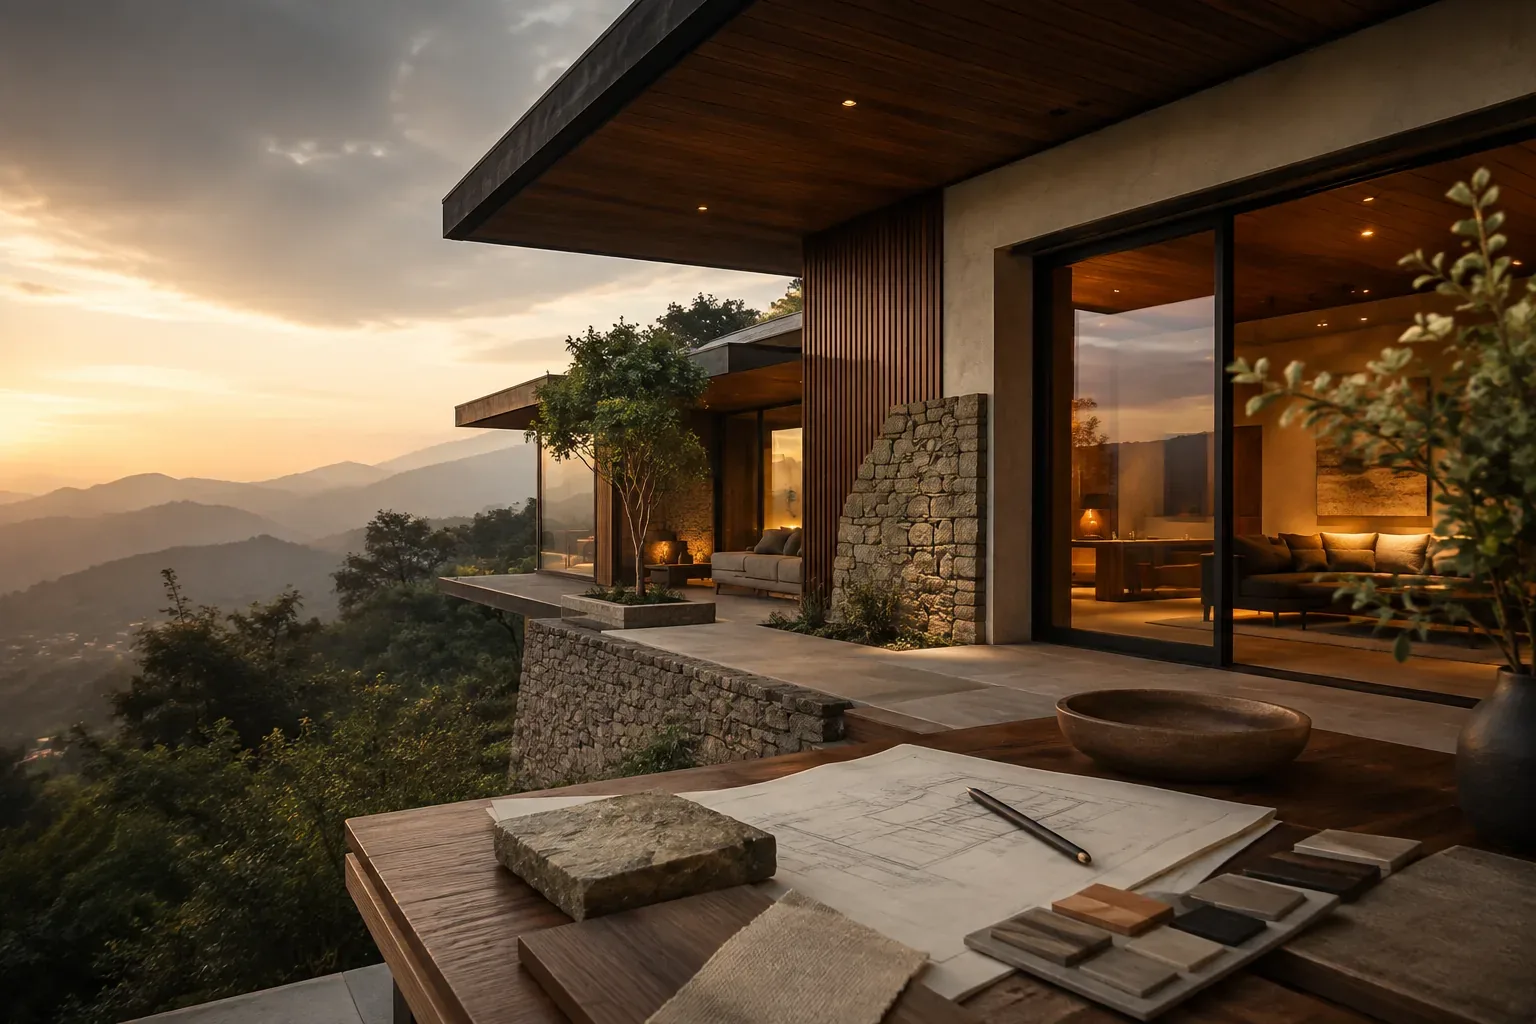
From early planning and spatial ideas to detailed drawings and realistic visualization, CDS brings design decisions into one clear workflow.
Selected Architecture, Interior & 3D Projects
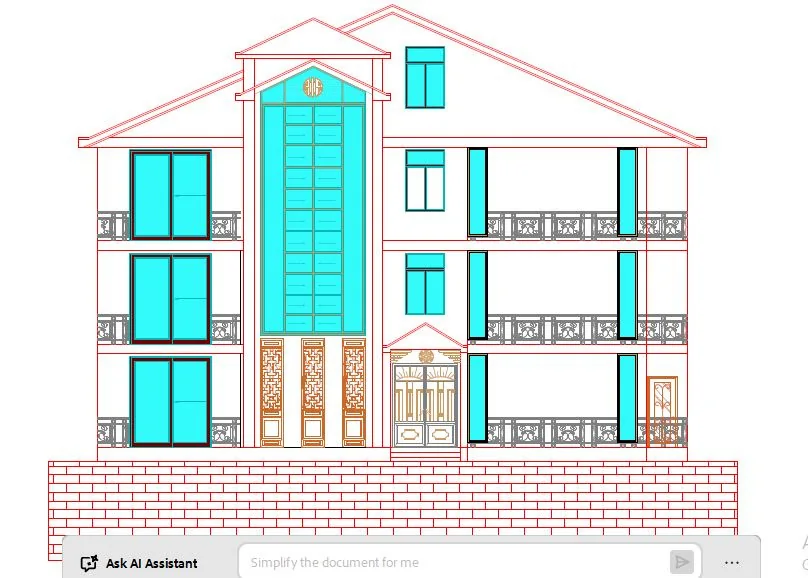
Architecture, Interior Design, 3D & Construction Documentation Services
Plan it. Shape it. Visualize it. Document it.
Residential Architecture & Compliance
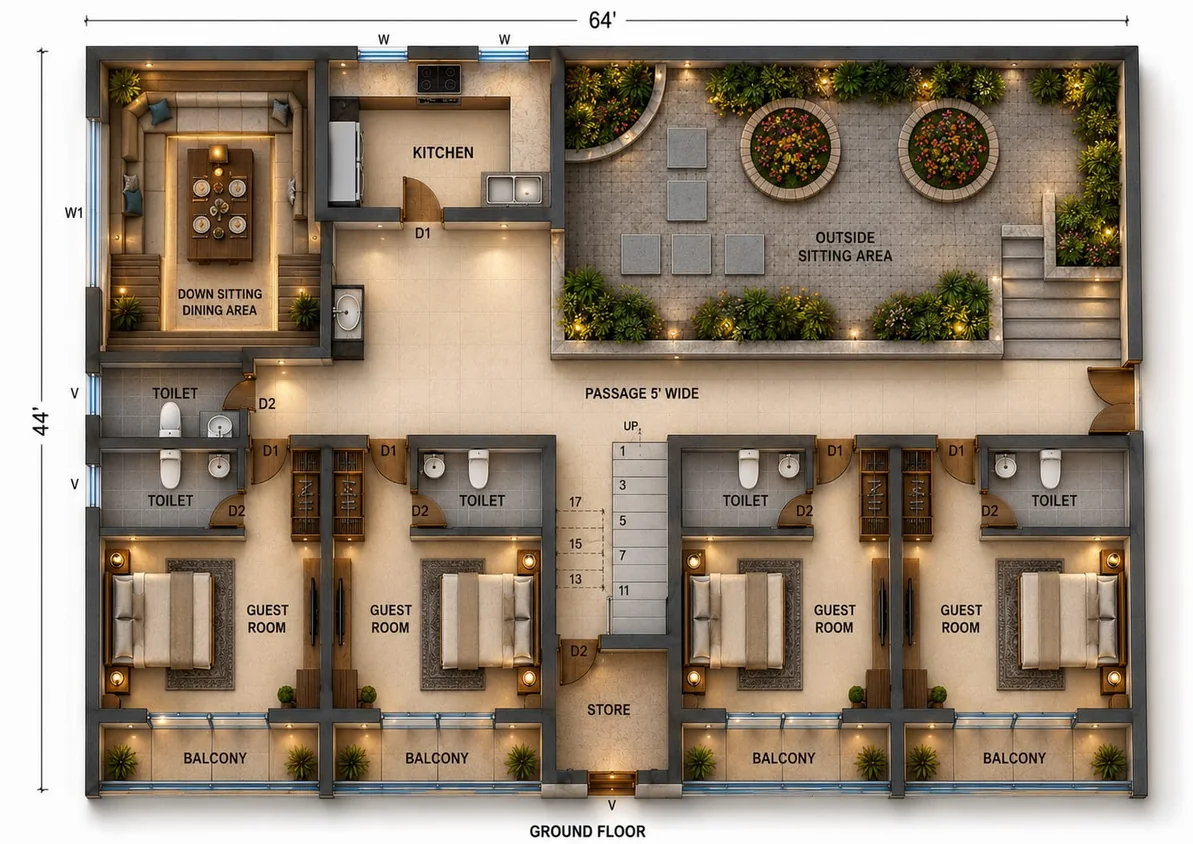
Planning, elevations, sections, working drawings and approval-oriented documentation.
Explore service →Interior Design & Working Drawings
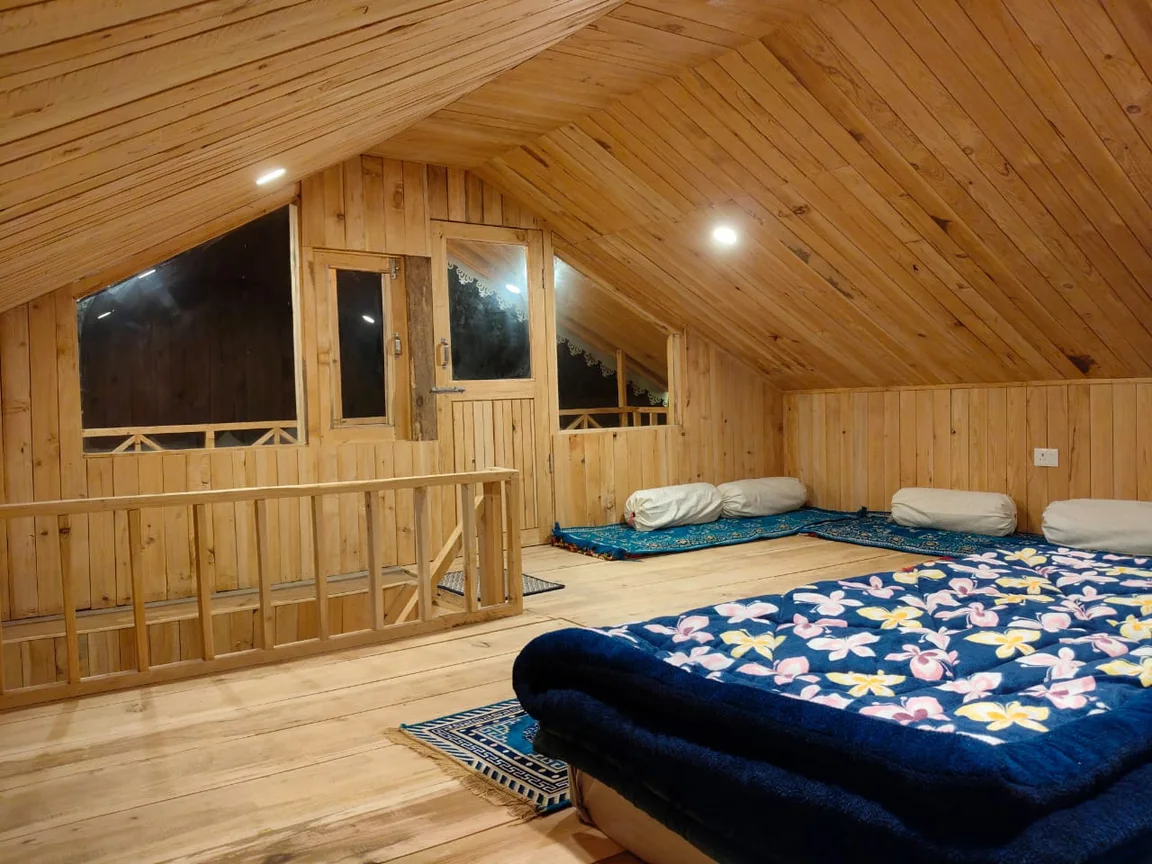
Space planning, furniture, kitchen, ceiling, material direction and interior detailing.
Explore service →3D Visualization & Walkthroughs
Realistic interior and exterior visuals that help you understand the design before execution.
Explore service →B2B CAD, BOQ & Construction Documentation
Drafting, BOQ, quantity support, elevations and documentation for professional teams.
Explore service →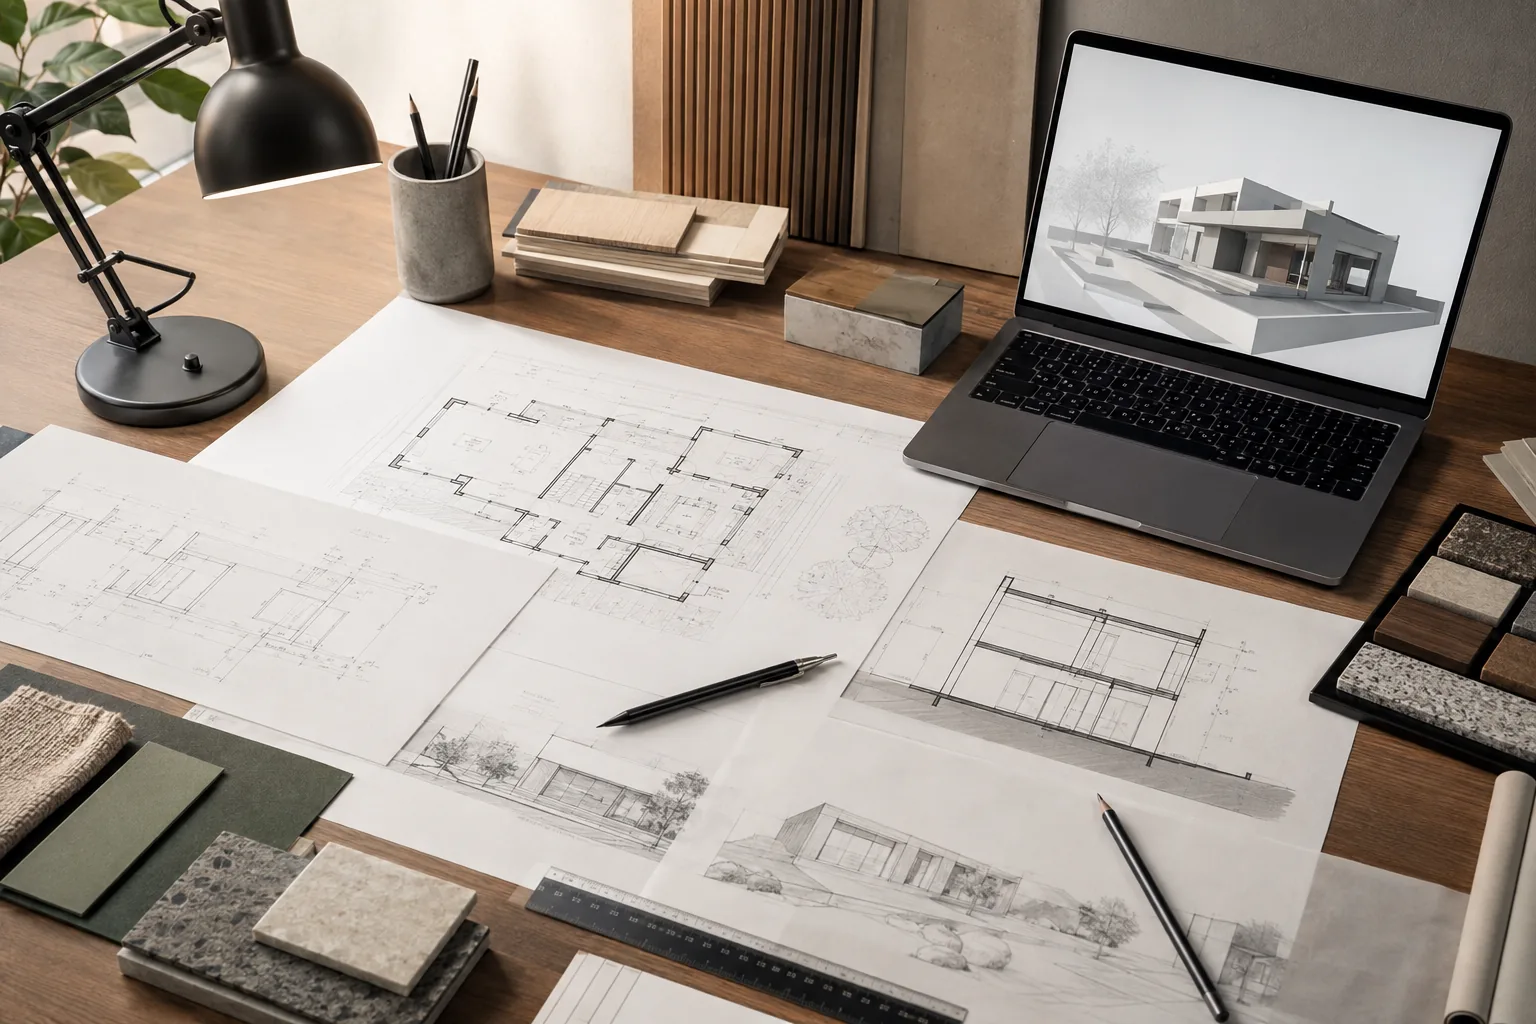
Architectural Drawings & Design Documentation
Good design is easier to understand when the idea, materials and dimensions are communicated clearly. CDS brings planning, design development, visualization and documentation into one practical workflow.
Space planning shaped by requirements, site conditions and intended use.
Use visualization to review proportions, materials, lighting and atmosphere.
Turn approved design intent into clear drawings and project documentation.
A Clear Design & Documentation Workflow
Our work is built around clarity at every stage — from first conversation to final drawing set.
Design-led thinking
We start with how a space needs to work, not only how it should look.
Visual clarity
3D visualization helps turn abstract ideas into something clients can review.
Detail-oriented drawings
Documentation keeps design intent clearer during coordination and execution.
Flexible support
From individual drawings to a connected design package, the scope can match the project.
Our Architecture & Interior Design Process
Requirements & site context
Spatial concept & planning
Architecture & interiors
3D views & walkthroughs
Drawings & BOQ support
B2B CAD, 3D Visualization & Construction Documentation Support
Support for architects, contractors, builders and other professional teams — including CAD drafting, 3D visualization, BOQ and construction documentation.
Let’s talk through what you need.
Share your project type, location and current stage. We’ll start from there.