An extended design desk for busy project teams.
CAD drafting, working drawings, 3D visualization, BOQ and construction documentation support for architects, contractors, builders and design teams.
Plug CDS into your workflow.
When your team needs additional drawing or visualization capacity, CDS can work on defined deliverables behind the scenes.
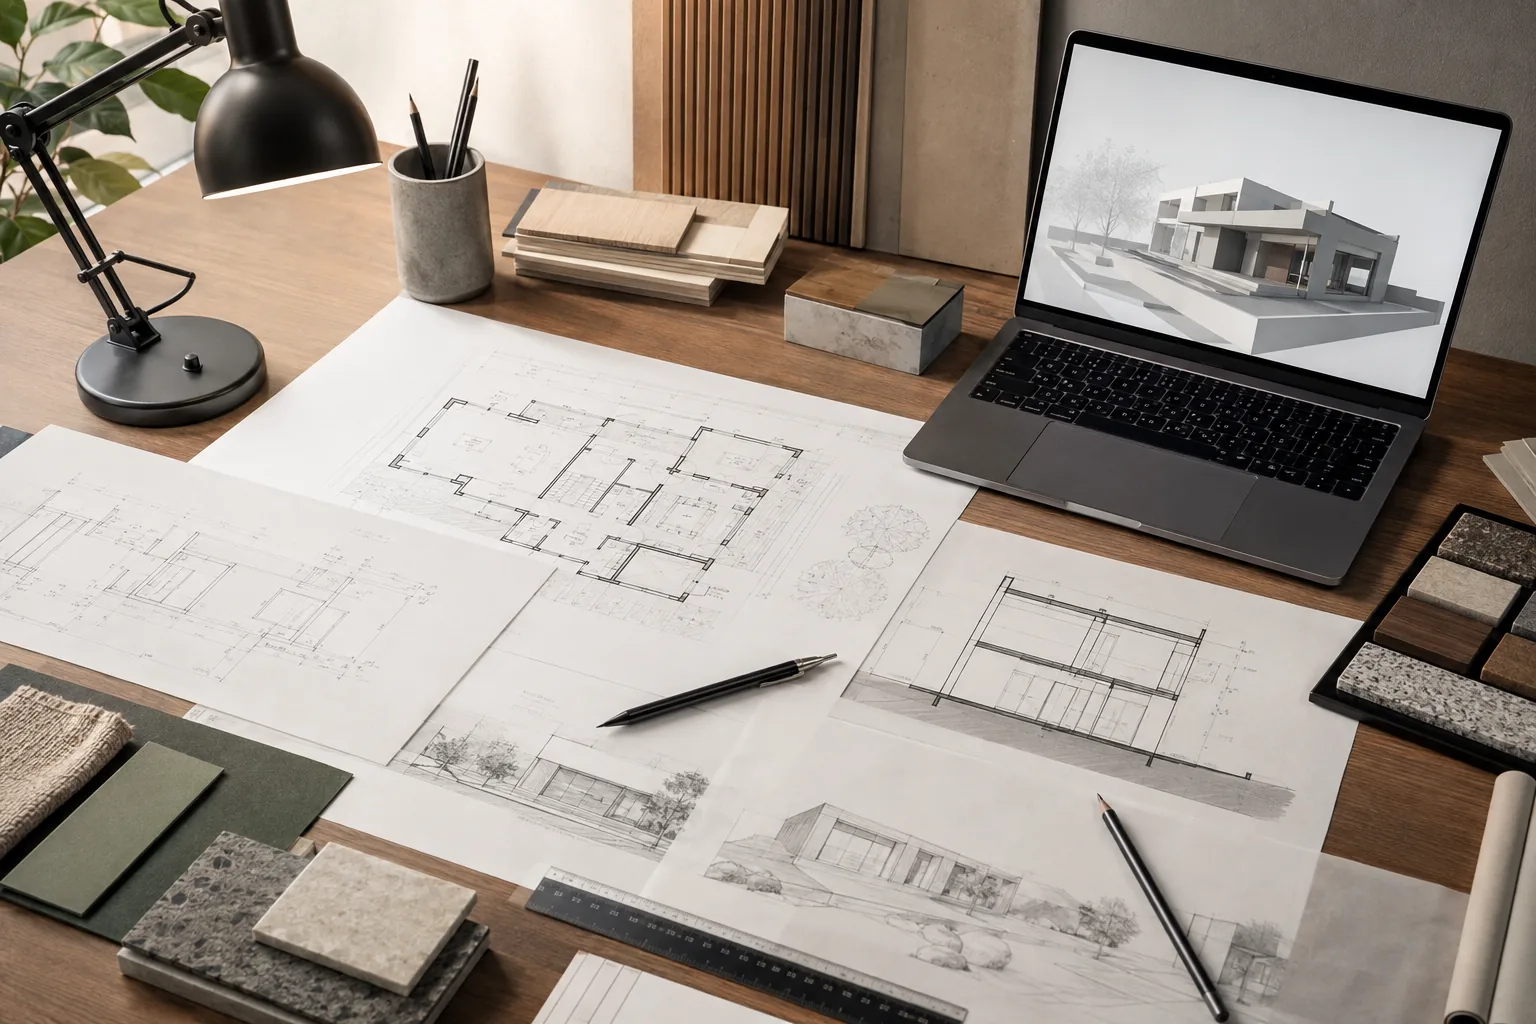
Plans, elevations, sections and detail documentation.
Exterior and interior visual support for presentations and approvals.
Quantity take-offs and organized documentation based on the agreed scope.
Support when internal deadlines are tight and another design desk is needed.
Architects
Overflow documentation, drafting and visualization when project load spikes.
Contractors
Drawing, BOQ and presentation support around active construction work.
Builders & Designers
Additional design capacity for sales presentations and project development.