
Residential Architecture & Compliance
Planning, elevations, sections and construction documentation for residential projects.
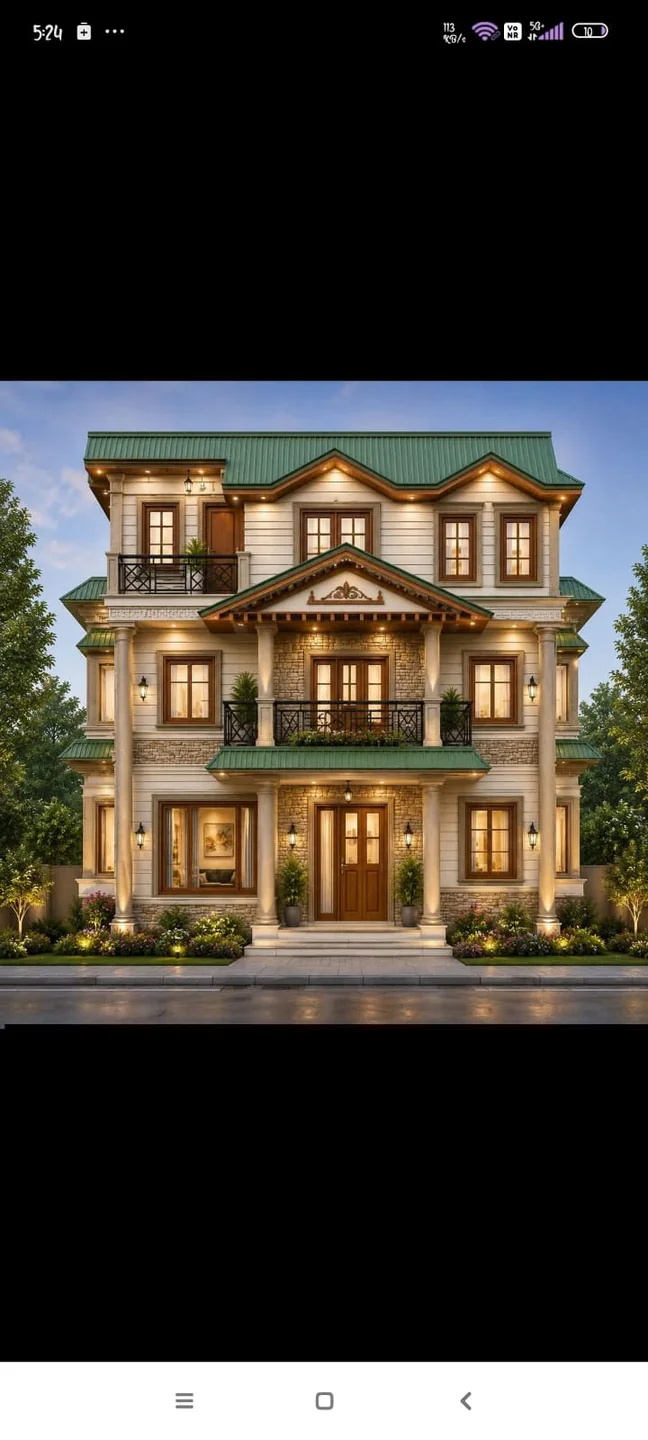
A focused scope, built around the project.
From site understanding and spatial planning to elevations, sections, working drawings and approval-oriented documentation. The exact professional sign-off requirements depend on the project and are handled with the appropriate qualified professional when required.
Scope agreed during the project brief and confirmation stage.
Scope agreed during the project brief and confirmation stage.
Scope agreed during the project brief and confirmation stage.
Scope agreed during the project brief and confirmation stage.
Scope agreed during the project brief and confirmation stage.
Scope agreed during the project brief and confirmation stage.
Architecture + interior + 3D can be combined.
Tell us where the project is today and what needs to happen next.