Our Process
From first conversation to clear deliverables.
A practical project journey that keeps requirements, design decisions and documentation connected.
01
Consultation
Understand the brief, project type, location and priorities.
02
Site & Requirements
Review available site information, measurements and constraints.
03
Concept
Develop the initial planning direction and design idea.
04
Design Development
Refine spaces, elevations, materials and details.
05
Visualization
Create realistic views where visualization helps decision-making.
06
Documentation
Prepare agreed drawings, details and project documentation.
07
Handover
Deliver the final approved set for the next stage of the project.
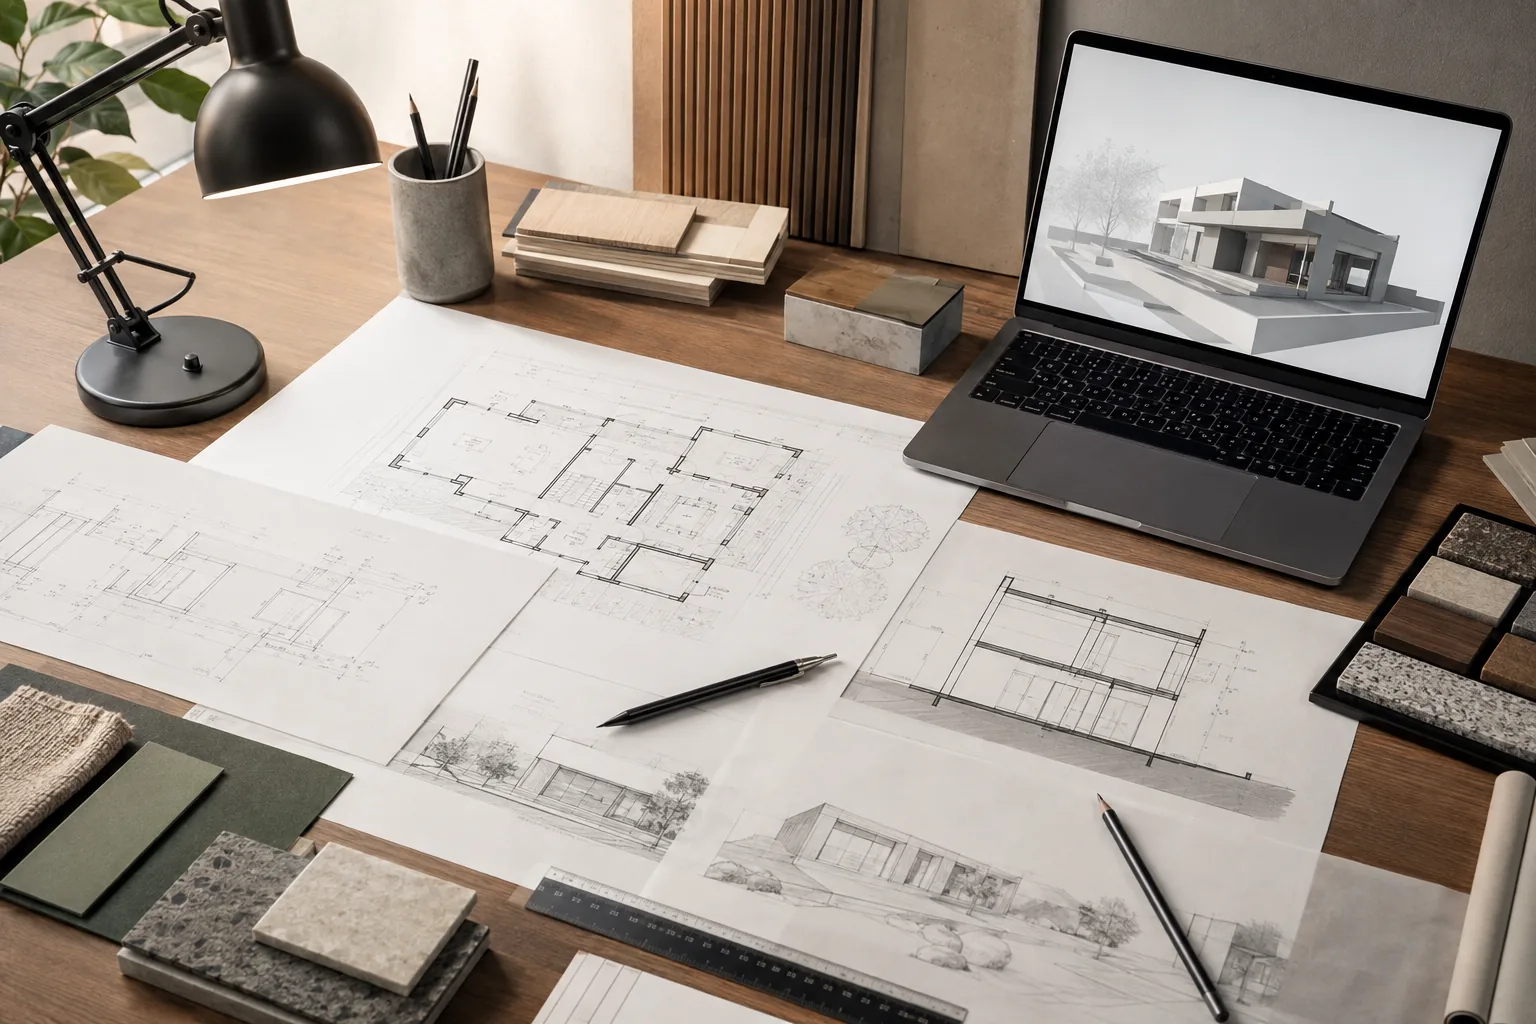
Why this matters
Design decisions get easier when the information is organized.
Each stage exists to reduce ambiguity. The exact scope changes by project; the workflow stays clear.
Start a project →